

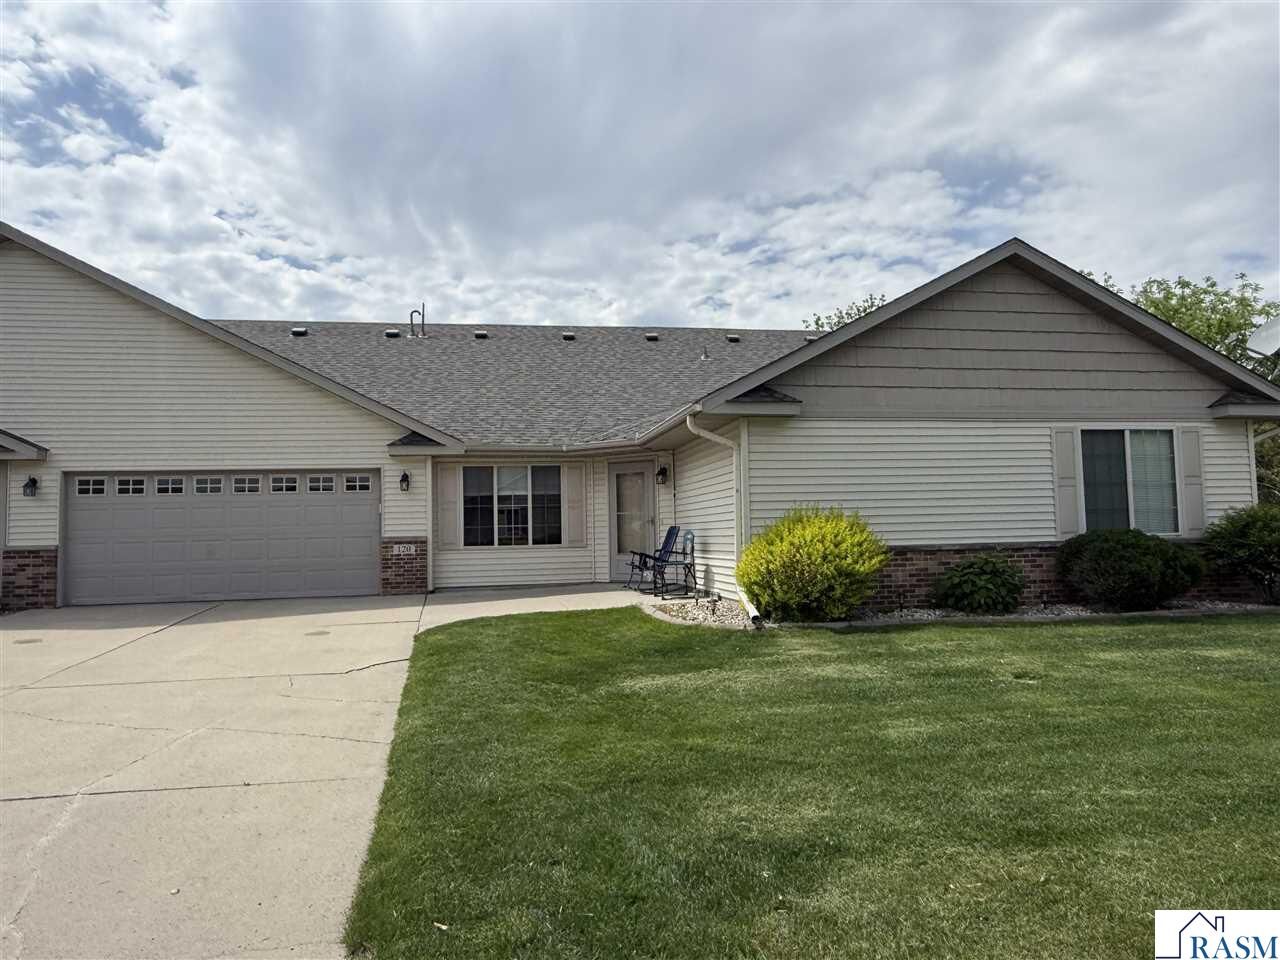
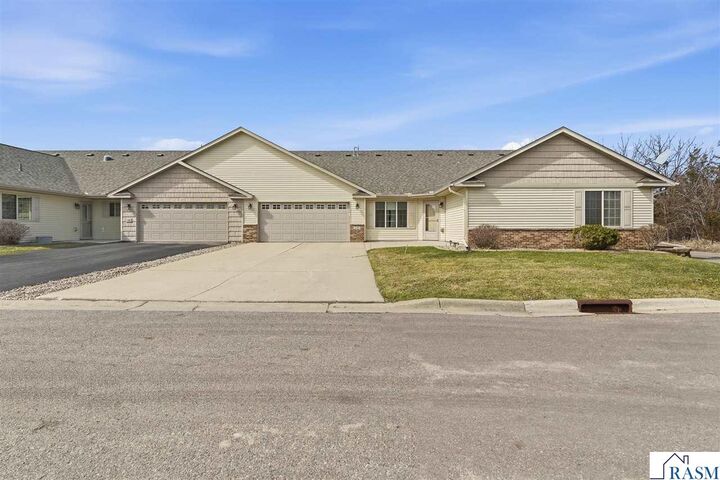
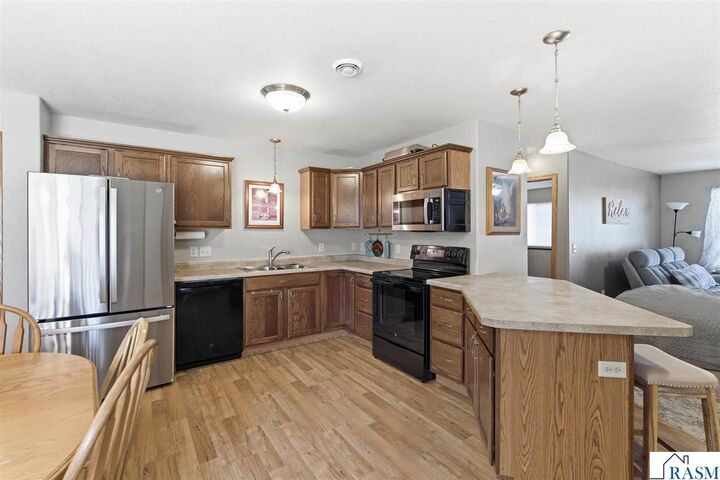
Listing Courtesy of: SOUTHERN MINNESOTA / Listed By: True Real Estate - Contact: Office: 507-345-8783
120 Palmer Path Mankato, MN 56001
Pending (155 Days)
$274,900 (USD)
MLS #:
7039798
7039798
Taxes
$2,720(2026)
$2,720(2026)
Lot Size
5,663 SQFT
5,663 SQFT
Type
Townhouse
Townhouse
Year Built
2007
2007
Style
Th Quad/4 Corners
Th Quad/4 Corners
School District
Mankato #77
Mankato #77
County
Blue Earth County
Blue Earth County
Listed By
Tara Garbes, Mapleton Office, Contact: Office: 507-345-8783
Source
SOUTHERN MINNESOTA
Last checked Sep 10 2026 at 10:00 PM GMT+0000
SOUTHERN MINNESOTA
Last checked Sep 10 2026 at 10:00 PM GMT+0000
Bathroom Details
- Full Bathroom: 1
- 3/4 Bathroom: 1
Interior Features
- Amenities: Garage Door Opener
- Appliances: Dryer
- Appliances: Range/Stove
- Appliances: Refrigerator
- Appliances: Washer
- Appliances: Dishwasher
- Appliances: Microwave
- Ada: No Stairs Internal
Lot Information
- Tree Coverage - Light
Heating and Cooling
- Forced Air
- Central
Basement Information
- Basement Style: Slab
- Basement Material: Poured Concrete
Homeowners Association Information
- Dues: $230/Monthly
Exterior Features
- Vinyl
- Stone
- Roof: Asphalt Shingles
Utility Information
- Sewer: City
- Fuel: Natural Gas
Garage
- Attached
Stories
- 1 Story
Living Area
- 1,357 sqft
Additional Information: Mapleton Office | Office: 507-345-8783
Location
Estimated Monthly Mortgage Payment
*Based on Fixed Interest Rate withe a 30 year term, principal and interest only
Listing price
Down payment
%
Interest rate
%Mortgage calculator estimates are provided by C21 Atwood and are intended for information use only. Your payments may be higher or lower and all loans are subject to credit approval.
Disclaimer: Copyright 2026 Realtors Association of Southern Minnesota. All rights reserved. This information is deemed reliable, but not guaranteed. The information being provided is for consumers’ personal, non-commercial use and may not be used for any purpose other than to identify prospective properties consumers may be interested in purchasing. Data last updated 9/10/26 15:00



Description